
THE YUVANA SYSTEM
An insulating core and a steel mesh on both faces, covered with sprayed concrete. One continuous wall that carries the load, protects and insulates.
WALL SECTION · SCHEMATIC DIAGRAM
HOW IT IS BUILT
ON SITE
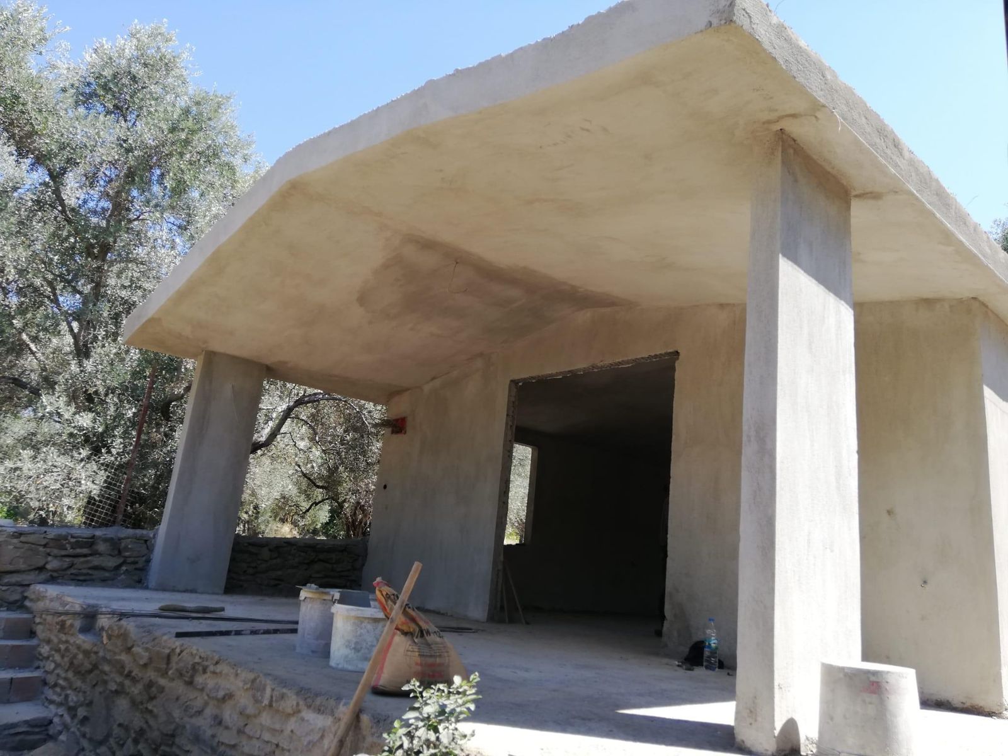
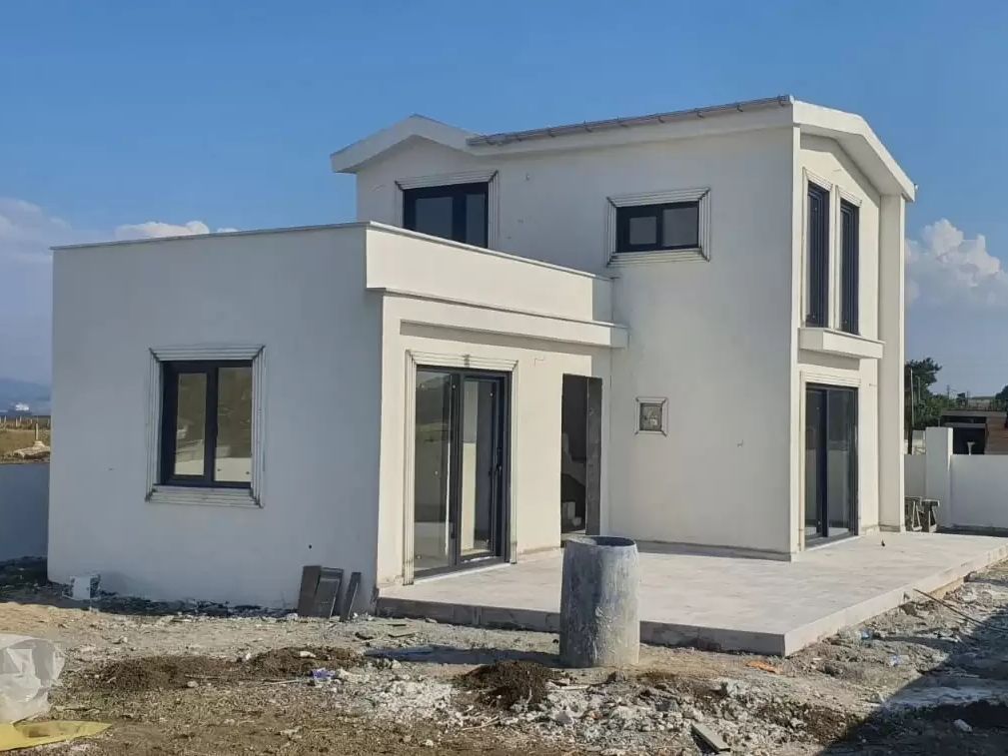
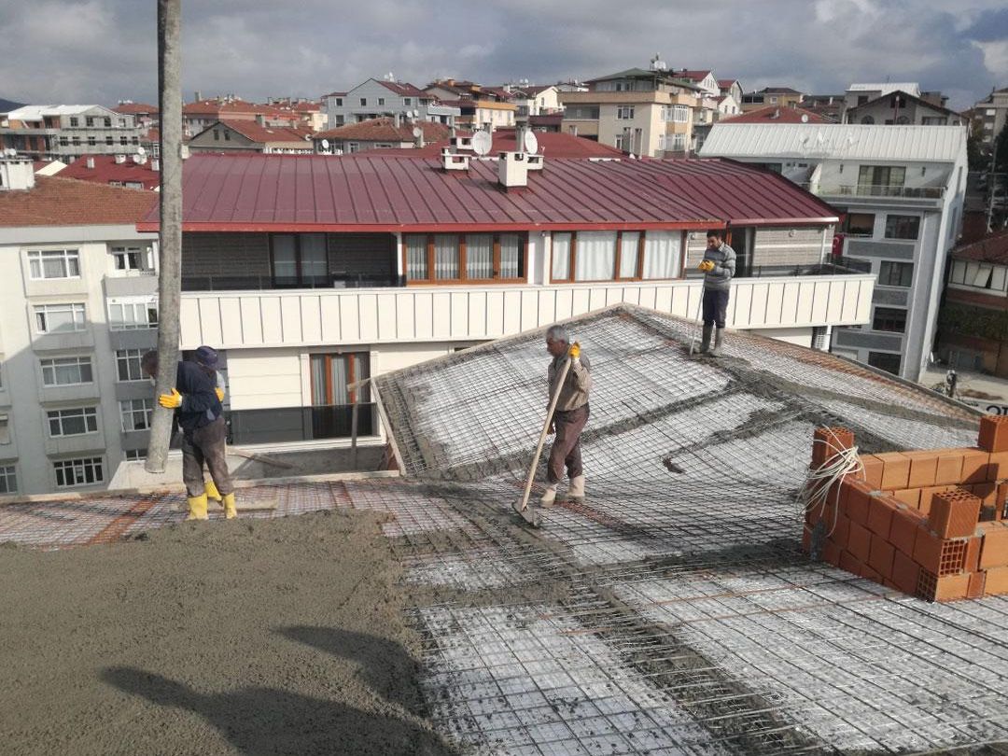
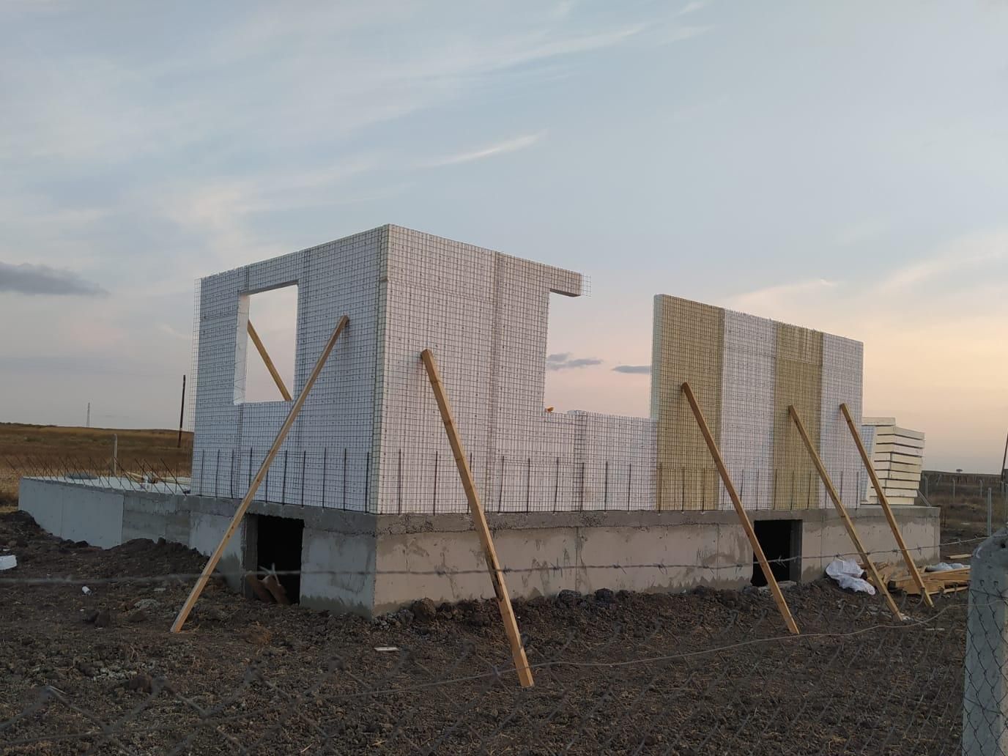
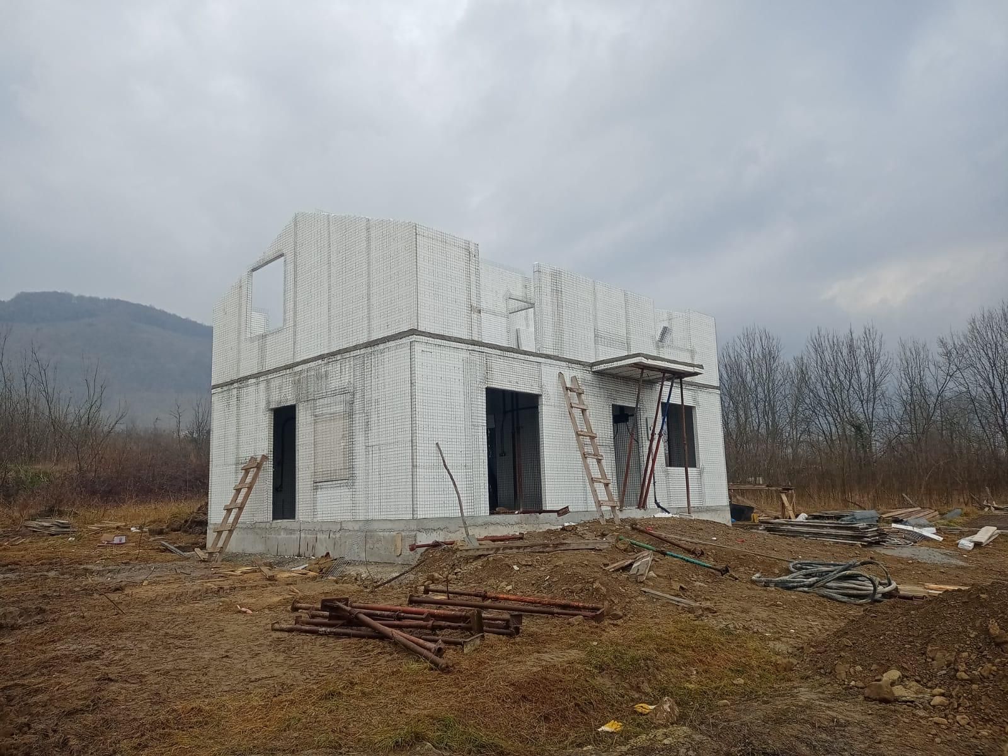
PHOTOS OF BUILDING SITES COMPLETED WITH THIS CONSTRUCTION SYSTEM, IN TÜRKIYE.
COMPARISON
HORIZONTAL SECTIONS · SAME SCALE · SCHEMATIC DIAGRAM
| CONCRETE BLOCK WALL | YUVANA WALL | |
|---|---|---|
| Steel in the wall | Only in columns and ring beams | Across the whole surface, both faces |
| Finished thickness | 18 to 23 cm | about 16 cm |
| Load on the foundations | 190 to 260 kg/m² | about 135 kg/m² |
| Thermal insulation | No insulating layer | 10 cm insulating layer |
ONE SYSTEM
The same panels are used for the walls, floors, roof, stairs and even the swimming pool.
THE BENEFITS
SPEED
PROTECTION
KEEPING COOL
SPACE
TECHNICAL DATA
| Mesh | Galvanised steel, 5 × 5 cm grid, on both faces |
| Connectors | Galvanised steel wires through the core, about 110 per m² |
| Core | Fire-retardant expanded polystyrene (EPS), class B1, 10 cm, 16 kg/m³ |
| Sprayed concrete | 3 cm per face |
| Finished wall thickness | about 16 cm |
| Finished wall weight | about 135 kg/m² |
| Panels | 1.20 × 6 m or made to measure, about 35 kg |
| Height | up to 3 storeys without columns or beams |
| Fire resistance | 90 min |
| Structural design | can be modelled in ETABS |
FOR CONSTRUCTION PROFESSIONALS
Training and supervision on your first site, supply of the panels. Trade pricing on request.
Let’s work togetherFREQUENTLY ASKED QUESTIONS
As long as a traditional permanent building. The insulating core, sealed inside the concrete, does not deteriorate over time.
No: the insulation is inside the wall. The heat stays out, the house stays cool for longer and the air conditioning works less.
The sprayed concrete protects the insulating core and the steel is galvanised against rust. With no thermal bridges, there is no condensation in the walls.
The insulation is not food for termites and it is fully sealed inside the concrete. As with any building, the ground is treated against termites before the foundations.
Yes: 90 minutes. The core is fire-retardant and does not spread flames, and it is protected by concrete on both faces.
Yes, with suitable wall plugs, as on a concrete wall.
Yes: render, paint, floor and wall tiles. The wall is finished like a traditional wall.
Up to three storeys without columns or beams. Beyond that, the system is combined with a load-bearing frame.
No. Local teams are trained on site and supervised by our site supervisor.